Total: £0.00
Modern Living with Prefab Modular Homes: The Future of Galvanized Steel Housing'
Modern Living, Reimagined: Why Prefab Modular Homes Are Changing the Way We Build
The way we think about housing is changing. Homebuyers, developers, investors and self-builders are increasingly looking for homes that combine modern architecture, efficient construction, durability, flexibility and long-term value.
Prefab modular homes offer an exciting alternative to conventional construction. Instead of building every component from scratch on the construction site, substantial portions of the home can be manufactured in a controlled factory environment before being transported and assembled at the final location. This approach can shorten on-site construction and allow site preparation and module manufacturing to happen simultaneously.
At Fusion, we bring together contemporary design and modern construction technology to offer a range of prefabricated and modular housing solutions, including compact modern homes, family-sized modular residences, luxury designs, expandable homes and other customised prefab concepts.
Our objective is simple: make modern housing more adaptable, efficient and accessible without compromising on design.

What Is a Prefab Modular Home?
A prefab modular home is a residential building manufactured partly or substantially away from its final construction site.
Depending on the design, the home can be produced as:
-
Complete volumetric modules
-
Structural steel frames
-
Prefabricated wall and roof panels
-
Modular sections that are transported separately
-
Hybrid modular systems combining factory-built and site-built elements
Once delivered, the components are assembled on prepared foundations and connected to create the finished residence.
The result can look remarkably similar to a traditionally constructed house while benefiting from a more controlled manufacturing process.

Why Galvanized Steel?
One of the key technologies used in modern prefab construction is galvanized steel framing.
Galvanization provides a protective zinc coating over steel, helping protect the underlying material against corrosion. Steel also avoids several problems associated with organic structural materials, including rot and insect-related deterioration.
For modular housing, steel can provide an engineered structural framework around which insulation, internal finishes, external cladding, windows, doors, roofing and building services can be integrated.
Key advantages include:
1. Structural Strength
Steel offers a high strength-to-weight ratio and can be precisely engineered according to the requirements of a particular building design.
2. Durability
Galvanized steel can provide long-term protection against corrosion when correctly specified, fabricated and maintained.
3. Resistance to Rot and Insects
Unlike timber, steel does not rot or provide a food source for wood-destroying insects.
4. Precision Manufacturing
Factory-controlled production can provide greater consistency in cutting, joining and assembly compared with uncontrolled site conditions.
5. Design Flexibility
Steel framing can be engineered for a variety of modern architectural configurations, allowing open-plan interiors, large glazing areas and contemporary external designs.
6. Faster On-Site Assembly
Because significant portions of the building can be prepared away from the construction site, the amount of work required on site can potentially be reduced.

The Advantages of Modern Prefab Modular Housing
Faster Construction
One of the biggest attractions of modular construction is the potential reduction in on-site construction time.
While foundations and other site preparation can take place, modules or structural components can be manufactured simultaneously. This parallel workflow can shorten the overall project programme compared with conventional construction methods.
However, actual delivery times depend on design complexity, manufacturing schedules, transport, site access, foundations, utilities, planning and building-control requirements.
Factory-Controlled Manufacturing
Traditional construction takes place largely outdoors and can be affected by weather, labour availability and site conditions.
Prefab manufacturing moves much of the production process into a controlled environment.
This can help with:
-
Dimensional consistency
-
Material management
-
Quality-control procedures
-
Repeatable manufacturing
-
Reduced weather-related disruption
-
More predictable production processes
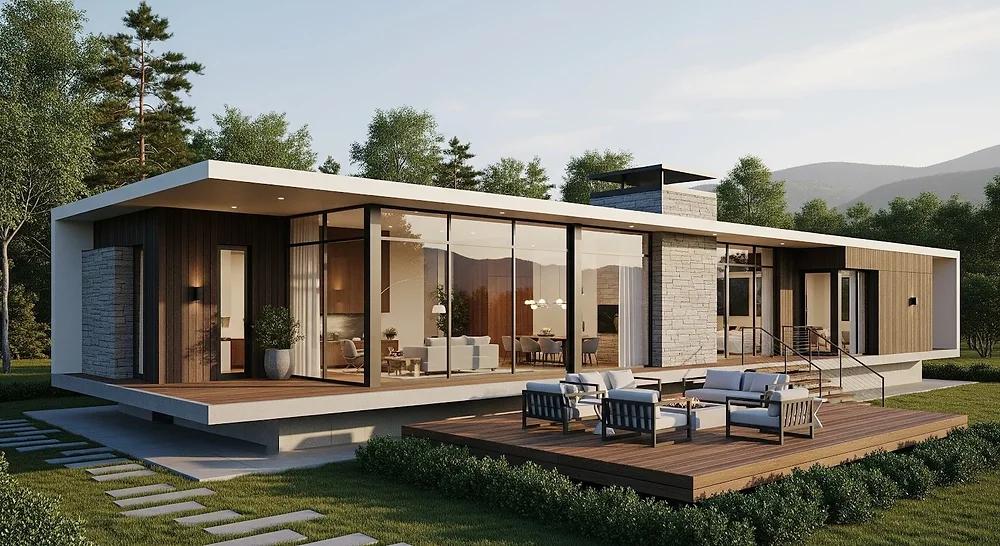
Modern Architectural Design
Prefab does not mean basic.
Today's modular homes can incorporate:
-
Floor-to-ceiling glazing
-
Open-plan living areas
-
Contemporary kitchens
-
Large bedrooms
-
Modern bathrooms
-
Minimalist interiors
-
Flat or pitched roofs
-
Large terraces
-
Balconies
-
External cladding
-
Energy-efficient glazing
-
Smart-home technologies
-
Solar energy systems
-
Heat-pump systems
-
Custom internal layouts
The modular approach can therefore be used to create homes that look distinctly contemporary rather than temporary or industrial.
Energy Efficiency and Sustainable Living
Modern housing is increasingly focused on reducing energy consumption and improving the performance of the building envelope.
The performance of a prefab home depends on the complete building system—not simply the steel frame.
Important factors include:
-
Insulation thickness and specification
-
Thermal bridging
-
Airtightness
-
Window performance
-
Doors
-
Roof construction
-
Floor construction
-
Heating system
-
Ventilation
-
Solar generation
-
Building orientation
Research into light-gauge steel-frame modular housing has demonstrated the potential for highly efficient building performance when fabric efficiency, airtightness and renewable energy systems are properly integrated.
For this reason, Fusion can help customers explore options such as solar-ready designs, efficient heating systems, high-performance insulation and modern energy technologies, subject to the specifications of the selected home.

Explore Modern Homes from Fusion
At Fusion – The Vogue of Prestige and Modern Living, we believe your home should reflect the way you want to live.
Our prefab and modular housing range can be tailored around different lifestyles, budgets, land requirements and architectural preferences.
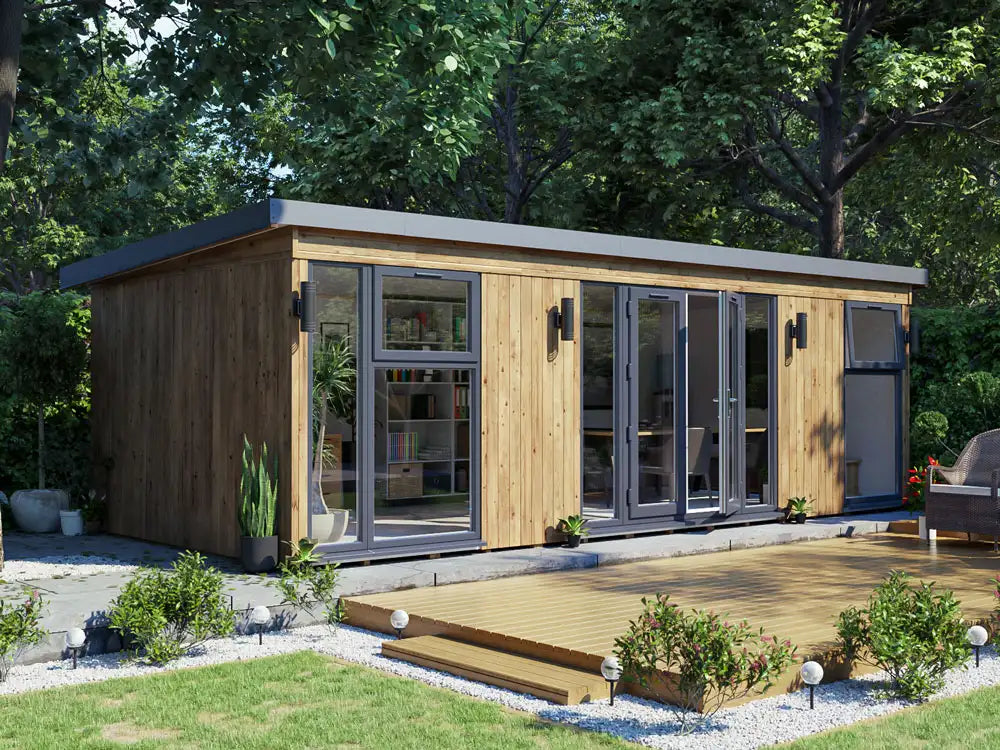
1. Compact Modern Prefab Homes
Ideal for customers looking for efficient living without unnecessary space.
These homes can work particularly well for:
-
Couples
-
Individuals
-
Guest accommodation
-
Holiday accommodation
-
Garden living
-
Rental accommodation
-
Rural developments
-
Additional residential space
Their compact footprint can make them an attractive option where efficient use of land is important.
2. Modern Family Modular Homes
For families requiring more space, modular construction can provide larger floor plans with multiple bedrooms and generous shared living areas.
Potential features include:
-
Multiple bedrooms
-
Open-plan kitchen and dining areas
-
Spacious living rooms
-
Family bathrooms
-
Utility areas
-
Storage
-
Private terraces
-
Large windows
-
Custom room configurations
3. Luxury Prefab Modular Homes
Prefab construction can also be used to create premium residential properties.
Fusion's luxury concepts can incorporate features such as:
-
Contemporary architectural façades
-
Premium glazing
-
Large open-plan interiors
-
Designer kitchens
-
Luxury bathrooms
-
High-end flooring
-
Feature lighting
-
Smart-home technology
-
Outdoor entertaining areas
-
Bespoke finishes
The objective is to combine the efficiency of modern construction with the appearance and comfort expected from a luxury residence.
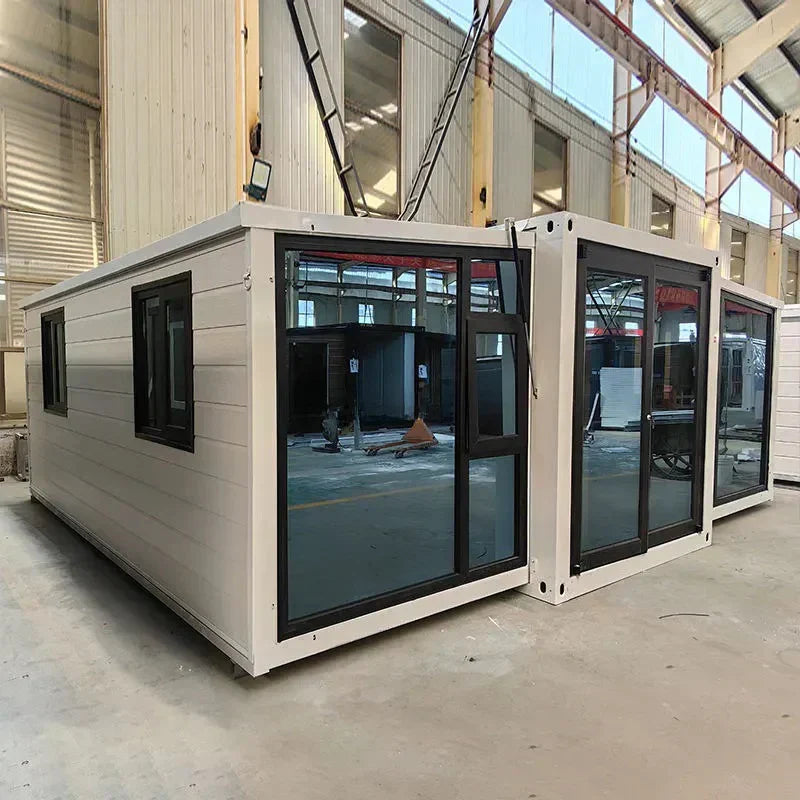
4. Expandable Modular Homes
One of the most interesting advantages of modular construction is adaptability.
A property can potentially be designed around a core living area and expanded through additional modules, subject to structural, planning and site requirements.
This can be useful for:
-
Growing families
-
Additional bedrooms
-
Home offices
-
Guest accommodation
-
Rental units
-
Multi-generational living
Instead of thinking of a home as a fixed structure, modular construction allows you to consider it as a system that can potentially evolve with your requirements.

5. Custom Prefab Homes
No two building sites are identical.
For customers with specific requirements, Fusion can explore customised solutions around:
-
Floor area
-
Number of bedrooms
-
Layout
-
Kitchen configuration
-
Bathroom arrangement
-
External appearance
-
Windows and doors
-
Roof design
-
Cladding
-
Interior finishes
-
Energy systems
-
Outdoor areas
Customisation is particularly valuable when the home needs to respond to a specific plot, planning requirement or lifestyle.
Why Choose Fusion?
Choosing a modular home is not simply about purchasing a building.
It is about selecting a complete concept for modern living.
Fusion combines modern design, contemporary lifestyle products and bespoke housing solutions under one brand.
Our approach focuses on:
Modern Design
Contemporary architectural concepts designed around today's lifestyles.
Flexible Solutions
Different home sizes and configurations for different requirements.
Quality-Focused Construction
Modern structural systems and carefully specified materials.
Customisation
Options to adapt layouts, finishes and specifications.
International Supply
Solutions can be sourced and supplied for customers in different markets, subject to shipping, local regulations and project requirements.
Complete Project Consideration
From the home concept and specifications through to delivery requirements, customers can discuss the wider project before placing an order.
Is a Prefab Home Actually a Real Home?
Yes.
A modular home can be designed as a permanent residential building. Modular construction describes how the building is manufactured and assembled, rather than automatically determining whether it is temporary or permanent.
In England, modern methods of construction are not exempt from building regulations simply because they are manufactured off site. The UK Government states that building regulations apply equally to homes constructed using modern methods of construction.

Planning Permission and Building Regulations
This is one of the most important issues prospective buyers should understand.
A modular home does not automatically avoid planning permission or building regulations.
Planning permission and building regulations are separate matters. Depending on the location, intended use, size, site and circumstances, you may need planning permission, building-regulations approval, or both.
For projects in England, customers should discuss their proposed development with the relevant local planning authority and building-control body before committing to construction.
The exact requirements can differ between locations.
Frequently Asked Questions
1. What is a galvanized steel modular home?
It is a prefab or modular residence that uses galvanized steel as a major structural component. The steel frame is combined with insulation, floors, walls, roofing, windows, doors, services and interior/exterior finishes to create the finished building.
2. Are galvanized steel homes durable?
Properly engineered and protected galvanized steel structures can provide excellent durability. The quality of galvanization, structural design, connections, coatings, detailing and maintenance all contribute to long-term performance.
3. Will galvanized steel rust?
Galvanization provides corrosion protection through a zinc coating. However, no construction material should be treated as completely maintenance-free. Correct design, fabrication, transportation, installation and protection of damaged or exposed areas remain important.
4. Are prefab modular homes permanent?
They can be. Modular construction can be used for permanent residential buildings as well as other types of structures. The intended use, foundations, design and local regulatory requirements determine the appropriate construction approach.
5. Can I customise a Fusion modular home?
Yes. Depending on the selected design, customers can discuss changes to the floor plan, dimensions, finishes, windows, doors, kitchens, bathrooms, exterior appearance and other specifications.
6. Can I choose the number of bedrooms?
Many modular designs can be configured around different bedroom requirements. The available options depend on the selected model, overall dimensions and structural design.
7. Can modular homes have large windows?
Yes. Contemporary modular architecture can incorporate large glazing areas, subject to structural engineering, thermal performance, safety requirements and local regulations.
8. Can I have an open-plan kitchen and living area?
Yes. Open-plan layouts are one of the common design possibilities for contemporary modular homes.
9. Are modular homes energy efficient?
They can be highly energy efficient when the complete building envelope and building services are designed appropriately. Insulation, airtightness, glazing, heating, ventilation and renewable-energy systems all contribute to performance.
10. Can I install solar panels?
Solar photovoltaic systems can potentially be incorporated into the project, subject to the roof design, electrical system, structural requirements and local regulations.
Fusion can also explore solar and energy solutions as part of a wider modern-living project.
11. Can a modular home be fitted with a heat pump?
Potentially, yes. The heating system should be selected according to the home's energy performance, climate, floor area, hot-water requirements and local installation requirements.
12. Do modular homes require foundations?
Permanent modular homes generally require an appropriately engineered foundation system. The correct foundation depends on factors such as ground conditions, building loads, local requirements and the selected modular system.
A site-specific structural assessment should determine the appropriate solution.
13. Can I put a modular home on agricultural land?
Possibly, but this is highly dependent on local planning rules, land designation, proposed use and the circumstances of the development.
A modular building should not be assumed to have automatic planning permission simply because it is prefabricated.
14. Do I need planning permission?
You may need planning permission. Planning requirements depend on the location, size, use, site and proposed development.
Always confirm the position with the relevant planning authority before ordering.
15. Do modular homes need building regulations approval?
Where building regulations apply, modular construction does not remove the requirement to comply. UK Government guidance confirms that building regulations apply to modern methods of construction in the same way that they apply to other construction methods.
16. Can Fusion help with a complete project?
Fusion can discuss the home specification, available configurations, customisation, shipping and other project requirements. Customers should establish at the beginning which elements—such as planning, foundations, local engineering, utilities and installation—are included in their specific quotation.
17. How long does a modular home take to build?
There is no universal construction time. The programme depends on the model, size, customisation, manufacturing schedule, shipping, foundations, site preparation, utilities, planning and installation.
One advantage of modular construction is that factory manufacturing and site preparation can take place in parallel.
18. Are modular homes cheaper than traditional homes?
Not necessarily in every project.
Modular construction can provide efficiencies and more predictable manufacturing, but the final cost also depends on transportation, foundations, installation, planning, utilities, site conditions, taxes, local labour and specification.
A genuine comparison should therefore consider the complete delivered and installed project, not only the factory price.
19. Can modular homes be transported internationally?
Many modular and prefabricated structures can be transported internationally, but feasibility depends on module dimensions, shipping routes, port access, transport regulations, lifting equipment and the final site.
Fusion can assess international delivery requirements for individual projects.
20. Can I use a modular home as a holiday home?
Potentially, depending on the location, planning status, intended occupancy and local regulations.
Customers should confirm the permitted use of the site before ordering.
21. Can a modular home be used as a rental property?
Potentially, yes. However, planning, building regulations, utility connections, financing, insurance and local requirements should be considered before development.
22. Are modular homes suitable for cold climates?
They can be designed for different climates when insulation, heating, ventilation, glazing and structural specifications are adapted appropriately.
23. Are modular homes suitable for hot climates?
Yes. Climate-appropriate design can incorporate insulation, solar-control glazing, shading, ventilation, air conditioning and other strategies to manage heat gain.
24. Can I add smart-home technology?
Modern modular homes can be designed around smart technologies such as lighting controls, security systems, heating controls, automated blinds and energy monitoring.
The available integrations depend on the selected specification.
25. Can I add a garage or carport?
Depending on the site and design, a garage, carport or separate modular structure may be possible.
Planning and site constraints should be assessed before finalising the design.
26. Can I add a terrace or balcony?
Many contemporary modular designs can incorporate terraces, decks or balconies where structurally and legally appropriate.
27. Can the interior look like a traditional house?
Absolutely. Modular construction does not require an industrial-looking interior.
A modular home can be finished with contemporary, minimalist, traditional, luxury or other interior styles.
28. Are prefab homes temporary buildings?
Not necessarily. "Prefab" describes manufacturing or construction methodology. A prefabricated building can be temporary or permanent depending on its design, foundations, intended use and regulatory status.
29. What should I check before ordering?
Customers should review:
-
Exact floor area
-
Structural specification
-
Wall and roof construction
-
Insulation
-
Windows and doors
-
Electrical specification
-
Plumbing
-
Heating
-
Kitchen and bathroom specification
-
Exterior finishes
-
Foundations
-
Delivery
-
Crane/lifting requirements
-
Installation
-
Planning
-
Building regulations
-
Utilities
-
Warranty
-
Insurance
-
Taxes and import costs where applicable
30. Why should I choose Fusion?
Fusion offers a range of modern living solutions rather than a single standard house concept. Customers can explore compact, family, luxury, expandable and customised prefab modular housing concepts and build a specification around their requirements.
The Future of Housing Is Flexible
The housing market is moving toward construction methods that can respond more quickly to changing lifestyles, land availability, energy requirements and consumer expectations.
Prefab modular construction does not eliminate every challenge associated with building a home. Planning, foundations, transportation, utilities, installation and building regulations remain important.
But when properly designed and delivered, modular construction can provide an attractive combination of modern architecture, controlled manufacturing, flexible layouts and efficient construction.
For customers looking beyond traditional brick-and-mortar construction, galvanized steel modular housing represents an exciting opportunity to rethink what a modern home can be.
Discover Modern Modular Homes with Fusion
Whether you are looking for a compact prefab home, a spacious family residence, a luxury modular property, an expandable home or a fully customised modern house, Fusion can help you explore the possibilities.
Fusion – The Vogue of Prestige and Modern Living
Bring together modern architecture, innovative construction and the lifestyle you have always imagined.
Explore Fusion's prefab and modular home collection and contact our team for available designs, specifications, customisation options, shipping and project quotations.
Important: Product specifications, structural systems, certifications, delivery times, warranties and included services vary by model and project. Planning permission, building regulations and other local approvals are the responsibility of the project owner unless explicitly included in the agreed scope of supply. Customers should obtain project-specific professional and regulatory advice before construction. Shop today
About Author

As a passionate professional blog writer with a deep love for fashion, writing about Fusion—the brand I admire—feels like a natural extension of my creativity. Fusion represents more than just clothing; it embodies a unique blend of style, culture, and innovation. My goal is to capture the essence of this fashion-forward brand through engaging, insightful blog content. By showcasing Fusion’s latest collections, trends, and design philosophies, I aim to connect with fellow fashion enthusiasts and highlight what makes this brand stand out in the ever-evolving fashion industry.
Recent Post